Showing posts with label building. Show all posts

Friday, October 12, 2018

The Sad Transformation Of One Smith Street Block In Boerum Hill As Yet Another Original Building Is Demolished

Untitled

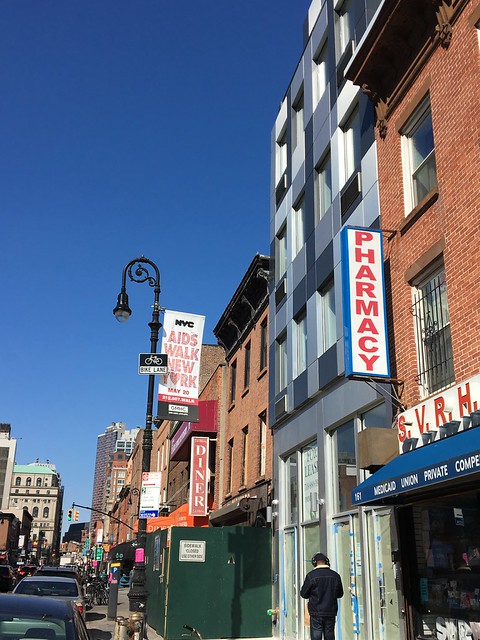
Smith Street, looking towards Atlantic Avenue in April 2018
Untitled

Original building at 157 Smith Street in April 2018, before demolition
Untitled

Before demolition
Untitled

157 Smith Street, now all gone. 
Untitled
The empty lot at 157 Smith Street
Untitled

Just a small reminder of the original structure.
Untitled
Untitled
For decades, much of Smith Street in Carroll Gardens and Boerum Hill has remained unchanged. The charming commercial stretch was lined with three to four story row houses, with just a few taller five to six story buildings spread along the blocks closer to Atlantic Avenue.

Unfortunately, we are seeing the north end of Smith Street change at a rapid pace, as some of the original houses are being demolished to make way for taller glass structures which don't even try to fit into the existing streetscape.

Part of the problem has to do with New York City's 2011 contextual rezoning of Boerum Hill, which raised the allowable Floor Area Ratio on Smith Street from Warren Street to Atlantic Avenue to R6A, which allows a building to rise to 70 feet.
(In contrast, the southern end of Smith Street was zoned R6B with a 50 feet height limit as part of the Carroll Gardens Contextual rezoning, approved in 2009.)

The temptation to build up to the allowable height limit can be perfectly illustrated on the block between Wycoff and Bergen Streets.  First, a three story original wood-clad building at number 159 Smith Street was demolished to make way for a much taller modern steel-clad apartment building with commercial space that remains unoccupied to this day.



Recently, the original structure next door at number 157 Smith Street was totally demolished, though the building permit issued was for a "proposed vertical and horizontal extension to existing building," only including "a partial demolition of existing structure."
What will replace it, according to a rendering, looks equally out of place as the new building at # 159.

According to Zillow, 157 Smith Street changed hands in 2016 for $3,750,000. That is a lot of money and one can hardly blame a new owner for wanting to maximize every inch of floor-area allowed by zoning. However, one does have to scratch one's head as to why someone buys a beautiful old building in a charming old neighborhood just to turn it into a stark modern glass structure.

At this rate,  the southern end of Smith Street will lose much of its flair.
What do you think, dear Reader?

As a reminder, this is what the two buildings at 157 and 159, together with their identical neighbor at #161 looked like in 2014. To date, 161 remains unchanged. For how long.
Read more

Wednesday, March 12, 2014

The Sad Transformation Of A Two Story Multi-Dwelling Brownstone To A One Family Gray Brick Building On DeGraw Street

Above: 325 DeGraw Street back in early 2013 (Photo courtesy of Trulia)
Below: same house now


architectural drawings included in listing for 325 DeGraw Street. 
image via Trulia

image via Trulia

It never ceases to amaze me that some people choose to buy a 100+ year old home in a brownstone neighborhood just to go about mucking it up and stripping it of every historical detail.
Recently,  the two-story, multi-family brownstone at 325 DeGraw Street between Court Street and Smith Street in Carroll Gardens has been subjected to such a drastic 'make-over' that it is hardly recognizable as the same building.  
Granted, the original two-story, multi family brownstone was not one of the more impressive brownstone example in the neighborhood, but after renovation, its new gray brick façade is so devoid of detail and so bland that it strikes a rather jarring note.  Obviously, the owners were not going for 'contextual' design.

According to Zillow, 325 DeGraw Street was sold in October 2011 for $1,375,000.  By 2013, the building was back on the market for $2,125,000, cash only, please.  This time, the listing included a set of architectural drawings and a full set of plans for a renovation was thrown in with the purchase price.  Here is the description from the last listing:

"Rare 25' wide Cobble Hill* townhouse ready for gut renovation and expansion. Cash purchases only. Here's a unique opportunity to build the townhouse you've always wanted. Most recently used as two simplexes over a duplex, this 3,625+ sq ft house can be built out to 5000 sq ft. Perfectly situated between Court and Smith this townhouse is just steps from transportation, and the vast array of specialty shops Cobble Hill is famous for. This home is offered with architectural plans to expand the house into a luxurious 5000 sq ft single unit home with finished cellar. Plans extend the house to 60' deep, accommodating central air, 5 bedrooms, 4 full baths, 2 half baths, huge eat-in kitchen with soaring ceiling heights, four terraces and open view and access to the backyard. Current floorplans visible online. Approved architectural plans available to view in-person while on-site."

*Note: Though the listing stated that this home is in Cobble Hill, this particular block of DeGraw Street was actually included in the 2009 approved Carroll Gardens Contextual Re-Zoning.

By late 2013, the new owner filed plans with the NYC Department of Buildings to convert the existing three-family residential building into a one-family home with an additional story as well as a rear horizontal addition.
The architect on file is James Anzalone of Anzalone Architecture at 332 Douglas Street, Brooklyn.
It is unknown if the architectural plans filed are the ones included in the purchase price.

Yes, I know that DeGraw Street is not part of the Carroll Gardens Landmark District. Yes, I know that owners are free to put a new façade on their building. But in a neighborhood of old brownstones and red brick buildings, why would anyone want to live in a sad looking gray box?


Read more

Tuesday, January 31, 2012

Historic District Council And Preservationists Continue Push Against Shrinking Coignet Building Site In Gowanus

IMG_7114
IMG_8126
IMG_8127
IMG_8128
IMG_1825
Historic District Council (HDC), the Citywide Advocate for New York's Historic Neighborhoods, is currently circulating a petition to be sent to the NYC Council's Landmarks Subcommittee in regards to the landmark Coignet Building on the intersection of Third Street and Third Avenue in Gowanus.
HDC is asking the Landmark's Subcommittee to not grant Whole Foods Market, the owner, a special dispensation from the New York City Landmarks Law that governs the historic building.
Whole Foods wants to annex part of the Coignet building site to make the design of their proposed food market fit on the adjacent site "without any consideration given to how that new structure will impose itself on the designated landmark building." If granted, there will only be a five-foot “buffer zone” between the Coignet building and the new WF bi-box retail store.
On January 24th, the Landmarks Preservation Commission voted unanimously to reduce the size of the lot.
The Council's Landmarks Sub Committee (chaired by Councilmember Brad Lander)  will vote on this matter soon, before it is taken up by the entire Council.
HDC's petition reads:
"The Coignet building must be given the proper protection it currently has under the Landmarks Law. Whole Foods should comply with this law just as any owner of a landmark is required to. Whole Foods must make a proper Landmarks Public Hearing that shows just how their proposed development will relate to the Coignet Building."
If Whole Foods is allowed to alter the landmark site in order to avoid the normal Landmarks Preservation Commission review process, this will opens the way for all who want to build upon a landmarked site and avoid any LPC oversight. Maybe St Bart's Church can request a "Whole Foods" ruling and start building that glass tower they wanted to cantilever on their landmark church site 30 years ago.
We ask that City Council not damage Landmark Law by allowing any developer to manipulate and thus avoid the law in this manner
."
On January 24th, the Landmarks Preservation Commission voted unanimously to reduce the size of the lot.
The Council's Landmarks Sub Committee will vote on this this week, before the matter will be taken upthe flu Council.
To sign HDC's petition, click here
.

Historic Etching of Conglon building
A brief history of the Coignet building from HDC:
"The New York and Long Island Stone Company Coignet Building was constructed as a show case for what the manufacturer’s product could do, create a strong, elegant, detailed building at a cost less than real stone. It is easy to forget that this is the earliest known concrete building in New York City, and one of the earliest in the country, due to the fact it has been primarily covered over with faux brick. Areas of the west and south façades though are uncovered and the building’s reason for being, concrete, is visible. While these two walls are certainly secondary to the main façades on Third Avenue and Third Street, they are not plain and instead some of the same detailing including arched windows, quoins and stringcourse are carried over. The west façade also includes a bay identical in design to the bays on the primary façades. It is troublesome that after years of planning by Whole Foods, the company is only now dealing with the fact that it owns a designated site and is asking the landmark to bear the brunt of the project. As shown in renderings, plans and elevations presented to the Brooklyn Community Board 6 Land Use Committee in August, the Coignet Building would be engulfed by new structures, while the other half of the block would be a parking lot. Obviously there are other arrangements on this block that would be more appropriate for the landmark. Although buildings were once unfortunately built up against the Coignet Building, probably in the mid-20th century, as their ghosts on the side walls show, they were shorter. Other factory buildings on the block were described by Brooklyn Daily Eagle in June 1872 as 32 feet tall – about 20 feet shorter than the planned Whole Foods buildings. The Coignet Building was always allowed to retain its prominence on the block. HDC urges you to keep the boundaries as they are so that any alterations to the sight are overseen by LPC and sensitively help preserve one of the few landmarks in Gowanus."

Read more

340 Court Street Construction Project: A Community Update From Alchemy

IMG_5900
IMG_5172
IMG_5164
IMG_5839
Construction of the 7 story, 32 unit condominium building at 340 Court Street has been progressing swiftly in the last few months. The steel frame has been completed and a new phase of construction is about to begin.  In addition, excavation of the town homes on Sackett Street will commence soon.
Below is a community update on the 340 Court Street construction site from Joel Breitkopf of development firm Alchemy Properties Inc.   According to Breitkopf:
"We are placing concrete floors 7 and 8 and stairwells of condo building. There will be a pedestrian walkway change on Court and Union streets as we will be placing concrete and back filling for temporary sidewalk and hoist on Court and Union Streets. We will be commencing the hoist installation along Court Street. Finally, excavation will start for the Sackett Street Townhomes. Trucking and soil removal via the Sackett and Union Street gates."
Read more

Friday, October 28, 2011

Transformation Of The Small Gowanus House At 441 Carroll Street

IMG_1247
IMG_1457
IMG_1458
441 Carroll Street back in May 2011
and the new building, November 2011
IMG_4230
IMG_4226
IMG_4229
IMG_4235
The view of the new building from Nevins Street
IMG_4237
The house at number 441 Carroll Street, between Nevins and Third Avenue in Gowanus, was never the prettiest on the block by any stretch of the imagination.  Actually, the two-story, aluminum-clad building was so crooked, its porch leaning so precariously, that one had to wonder how it held together.  And yet, it had a certain charm all its own.
In May of this year, a permit was filed with NYC Department of Buildings for "proposed horizontal enlargement at rear and front of 1st floor," but instead of enlarging the house, it was entirely demolished.  The D.o.B. eventually caught on and gave the site a violation for "work without permit. Work performed significantly exceeds scope permitted." To date there are two unresolved ECB violations  on file.  A new permit which encompasses the true extend of the work is being reviewed by the agency right now.
Take a look at the large gable on the lot line, facing Nevins Street and the Gowanus.  
What do you think? Read more

Friday, May 13, 2011

Rats Overrun Site Of Illegal Demo On Smith

031
200 Smith Street in Fall of 2010
IMG_1275

IMG_1282

IMG_1303

IMG_1304

Back in December 2010, permits for a horizontal enlargement at the 3rd floor were issued by the NYC Department of Buildings at 200 Smith Street, a non-descript old house that had endured its fair share of remuddling over the last few decades. However, instead of building an addition, the entire house was taken down in a matter of days. The debris was carted away in dumpsters at night and by the time the D.o.B responded to several 311 calls, the lot was vacant. D.o.B. immediately issued a Stop Work Order. That, however, was fully rescinded on April 18th, though there are several Environmental Control Board (ECB) violation still open on this property, including one for the demo.

Since the demolition, local residents have had to deal with a rather nasty problems: rats. And lots of them. Since the empty lot sits right over the F/G subway line, the critters have crawled out of the subway tunnel en masse. It sure doesn't help that the building site has not fully been cleaned. Tons of debris was left behind.
Even more disturbing is the giant hole in the former building's foundation. One can look right into its basement. No wonder rats have taken over.
One area resident wrote into Pardon Me to tell me that the rodents "come out mostly on garbage nights and quickly scurry back under the scaffolding whenever someone walks by. But they are always there, and in numbers. The other night one ran over my girlfriends foot!" That is truly disgusting.

One wonders a) why the owner of the site has not had to secure it fully, and b) why he has not had to bait properly. Apparently, the city has not yet responded to several 311 calls made by nearby residents.

Related posts:

°°°°°°°°°

Read more